

 Video Tour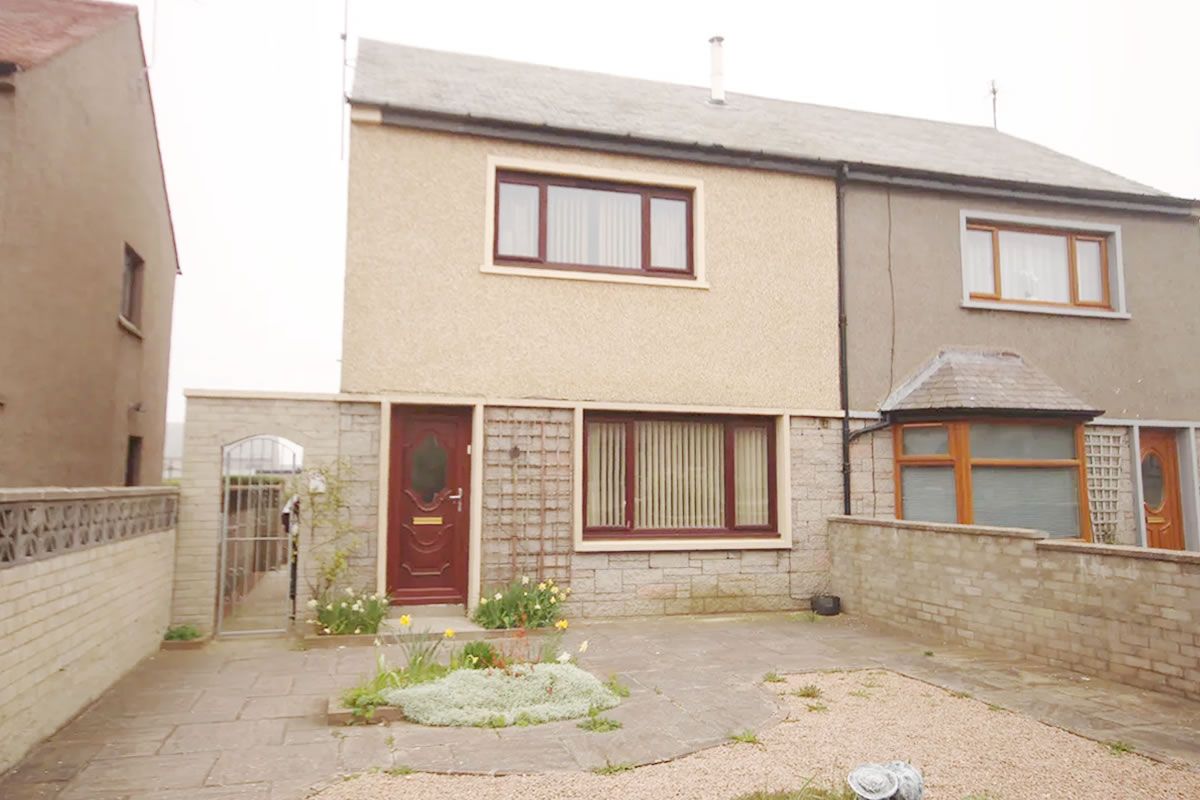
Description
- Status: Available
- Type: House
- Ownership: Freehold
- Occupation: Vacant
- Bedrooms: 2
- Council Tax: Search
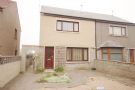
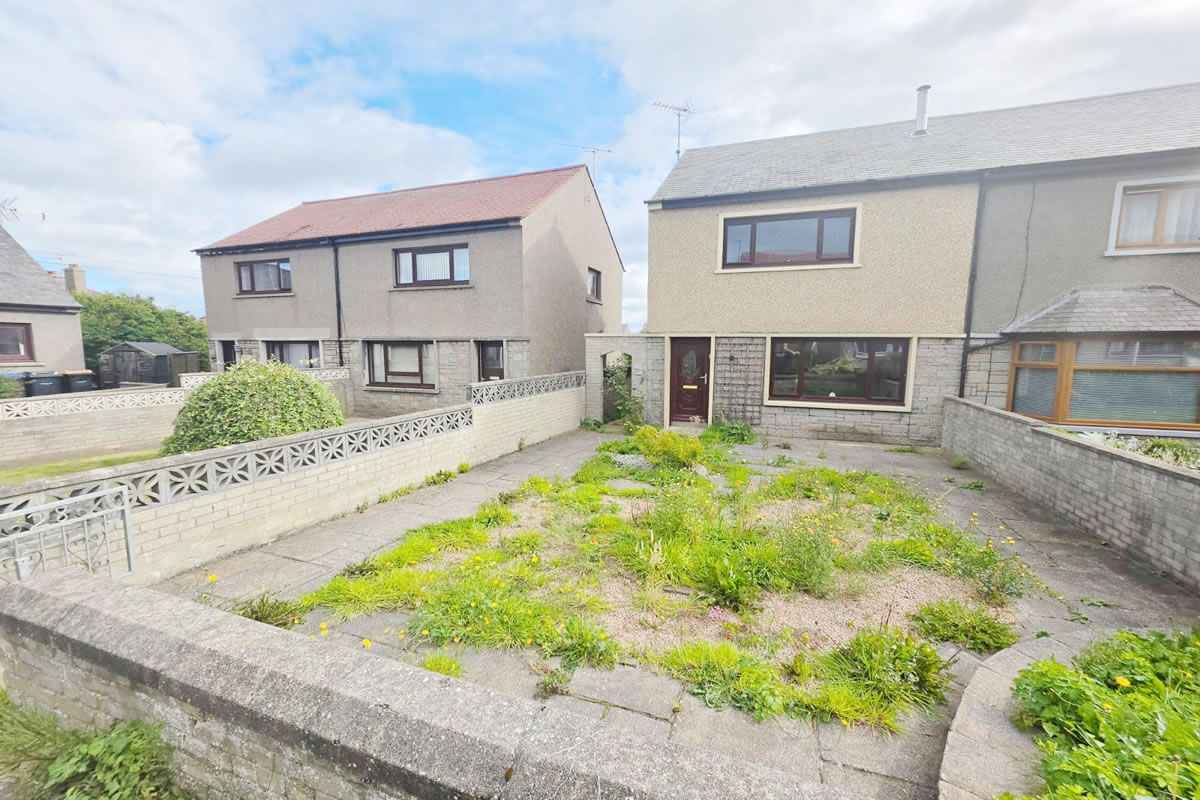
2 Bedroom Semi-Detached House situated within a popular residential area of the coastal town of Banff. *** RICS HOME REPORT VALUE = £90,000 (Feb2026) ***
Benefits from double-glazing and mains gas central heating. Enclosed front & rear gardens.
The property is conveniently placed for the local shops, schools and leisure facilities.
Internally comprising Hallway, Lounge, Fitted Kitchen, Bathroom & 2 Double Bedrooms.
Excellent investment opportunity with great buy to let potential. EPC Banding EPC=D
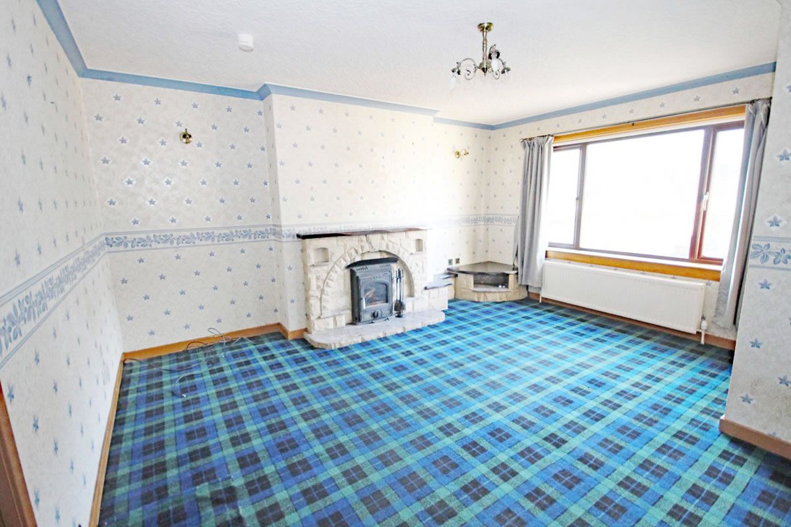
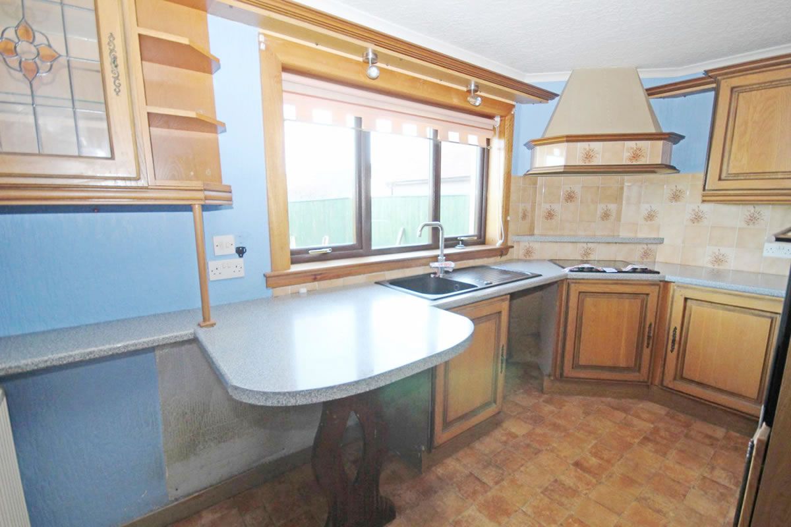
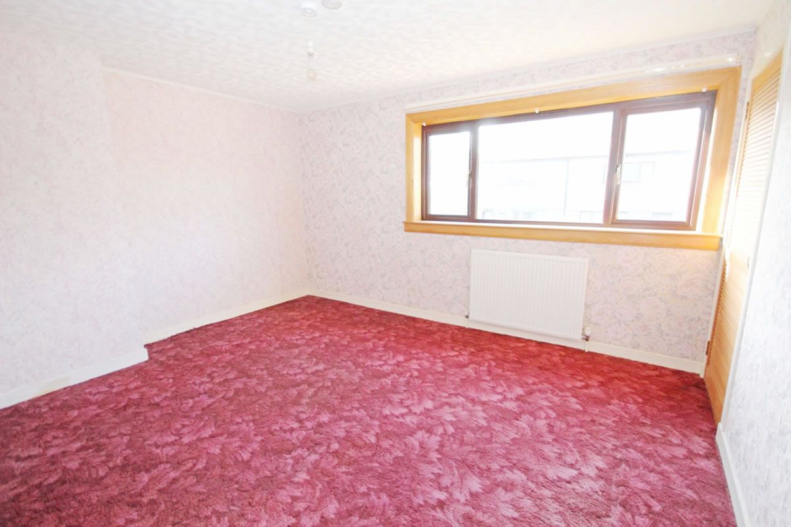
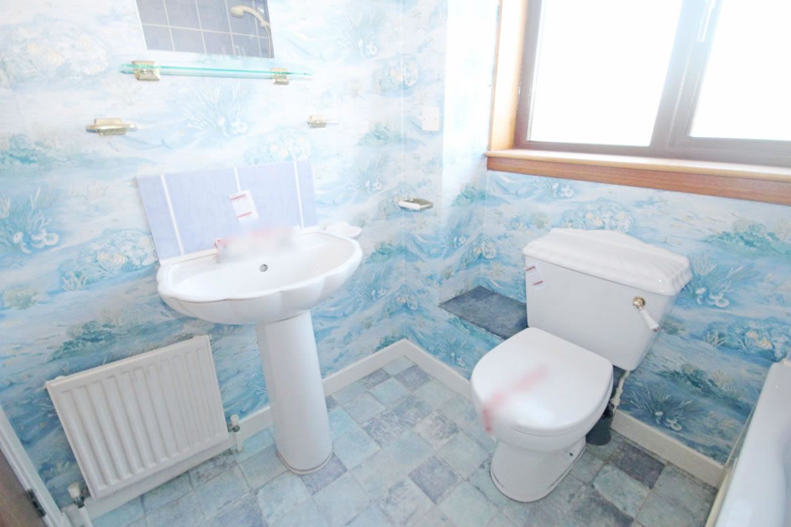
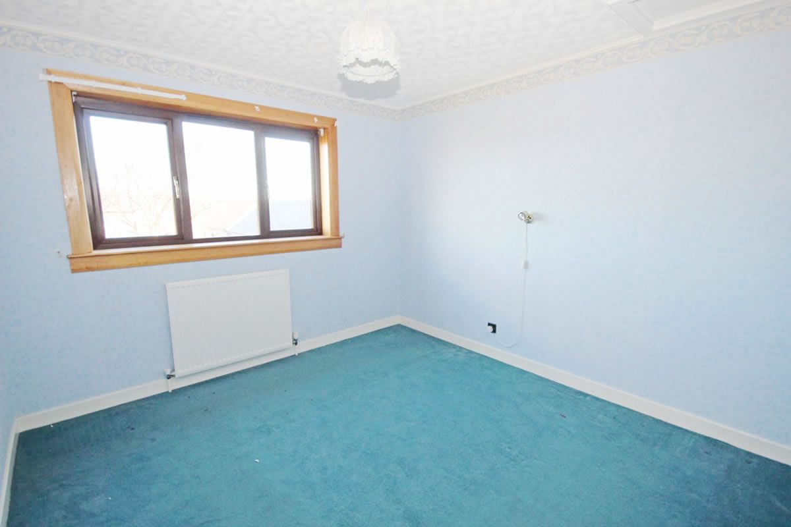
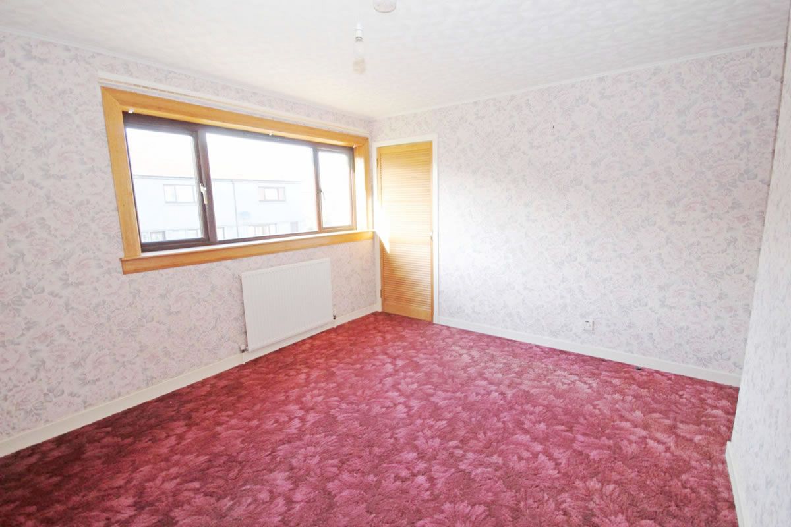
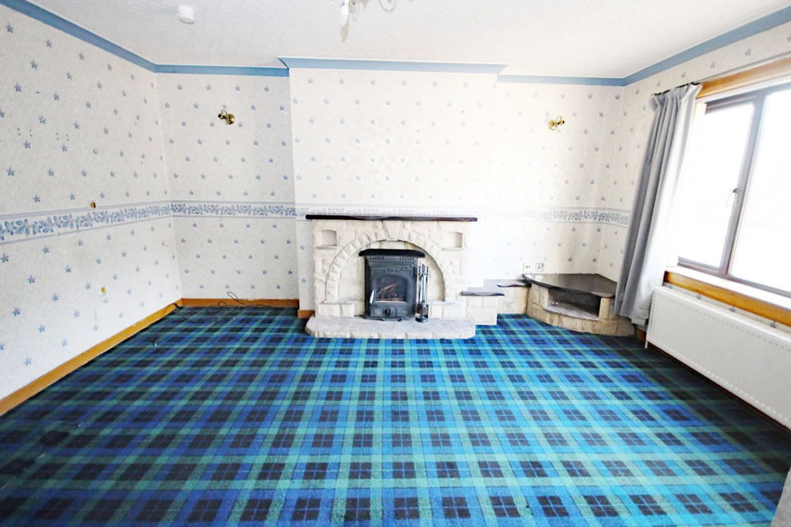
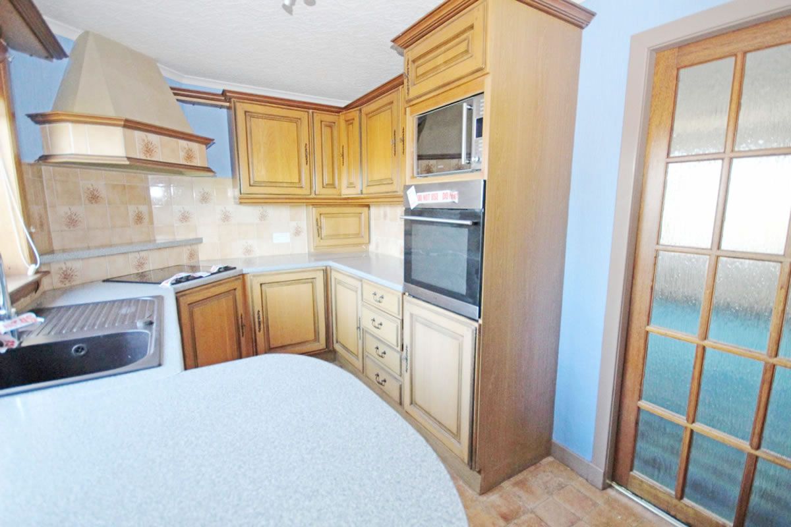
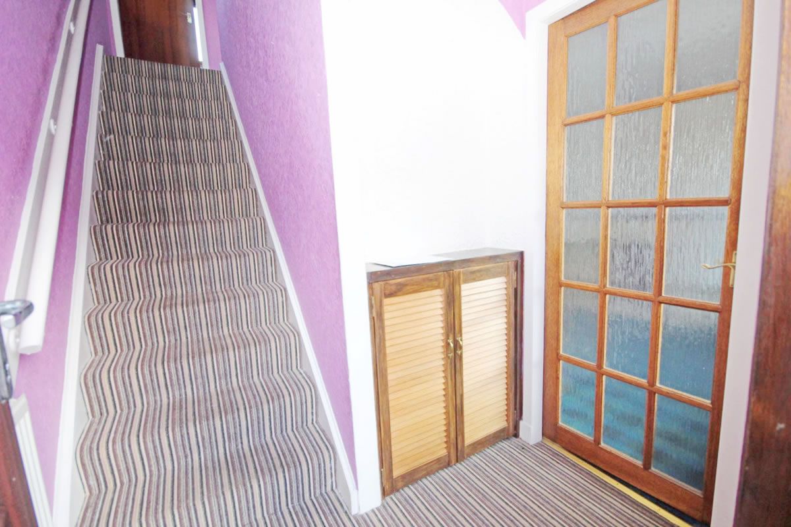
Entrance Hallway Enter through glass panelled exterior door into the hallway which has door to the lounge. Purpose built double cupboard. The staircase allows access from this area to the first floor accommodation. Lounge 4.12 m x 1.11 m Glass panelled door from the hallway. Large front facing window. Feature fireplace with display areas, wooden mantle and wood burning stove. Glass panelled door to the dining kitchen. Dining Kitchen 3.76 m x 2.28 m Rear facing window overlooking the garden. Fitted with a selection of base and wall units with granite effect countertops. Wall mounted cabinet with glass display front. Shelved display area. Integrated electric hob, oven and extractor hood. Sink and drainer unit with mixer tap. Splashback wall tiling. Fitted table. Glass panelled door to the rear vestibule. Rear Vestibule Glass panelled exterior door giving access to the side of the property. Built-in under stairs cupboard. Built-in cupboard with fitted shelving and the gas central heating boiler. Staircase Staircase with wooden banister allows access from the entrance hallway to the first floor accommodation. The first floor landing has a side facing window, doors to the bathroom and both bedrooms. Bathroom 2.01 m x 1.89 m Rear facing window. Fitted with a white suite compromising of toilet, wash hand basin and bath with shower fitment above. Splashback wall tiling. Bedroom 1 4.13 m x 3.62 m Double size bedroom with large front facing window. Built in cupboard. Bedroom 2 3.42 m x 3.04 m Double size bedroom with rear facing window. Ceiling hatch allowing access to the loft space. *** RICS HOME REPORT VALUE = £90,000 (Feb2026) ***
Maps & Location
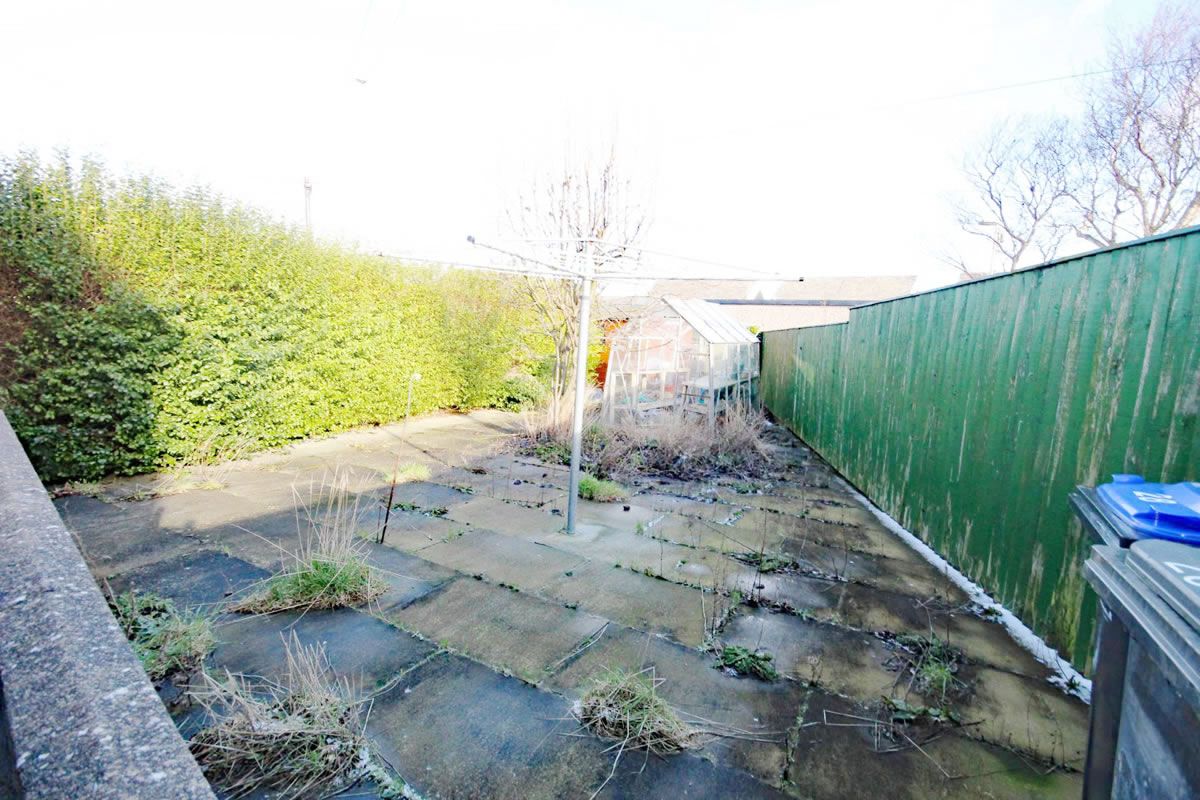
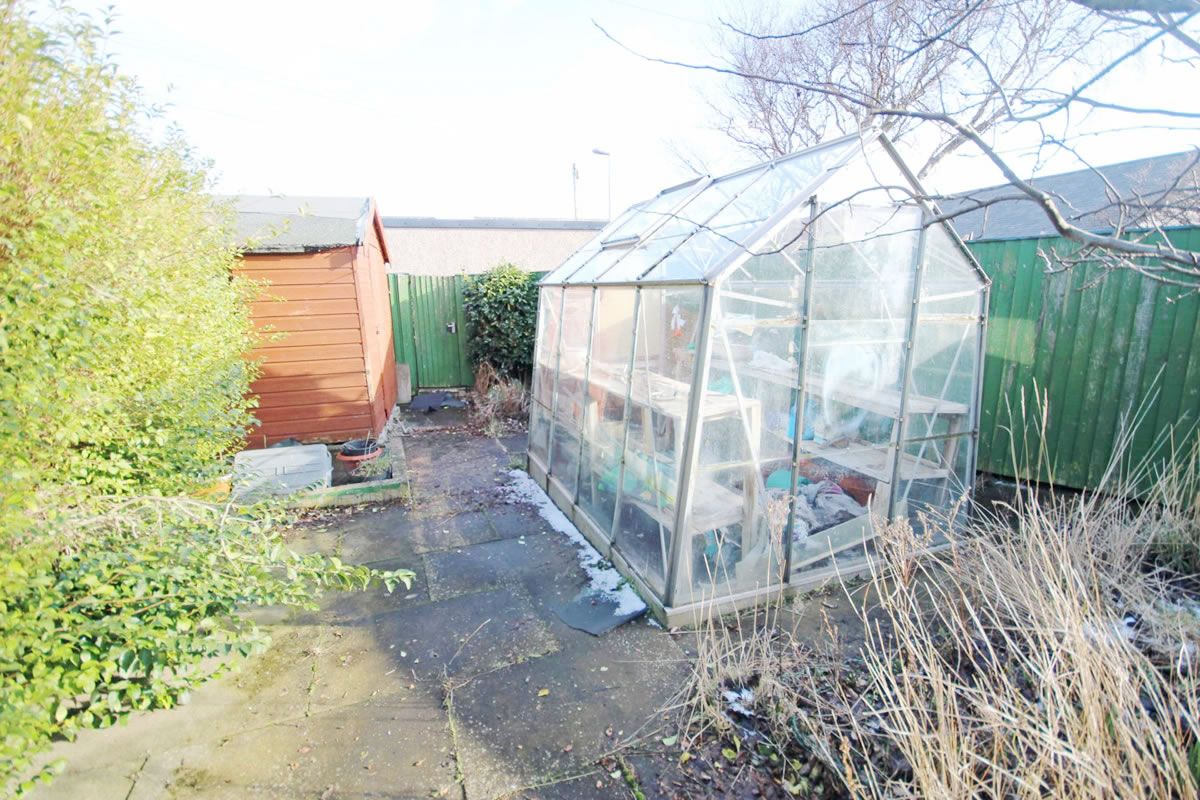
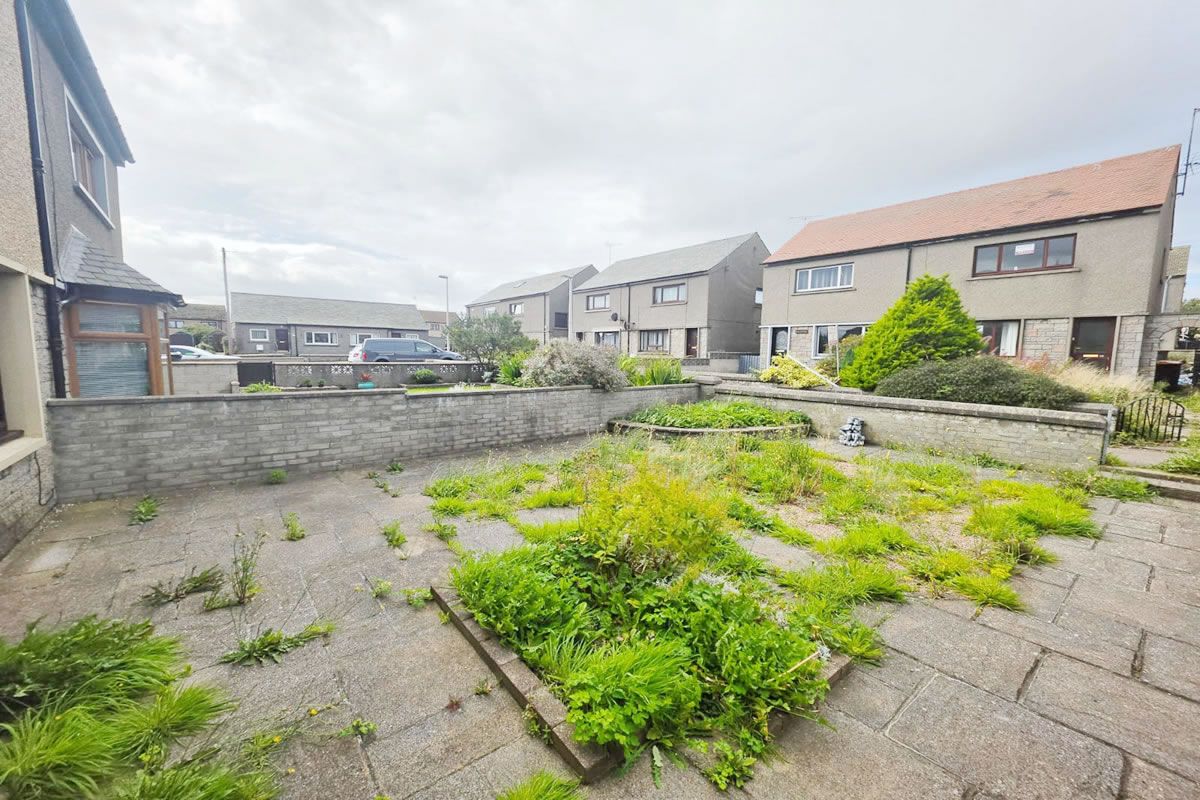
Map Street View SatelliteEnclosed garden areas to the front, side and rear of the property. The front garden has been laid in paving and stone chips with some flower beds. A gate at the side of the property gives access via a paved path between the front and rear gardens. The rear garden is enclosed and mainly laid in paving. SERVICES Mains water, electricity, gas and drainage.
Document Downloads
Pricing Information & Bidding
Opening Bid: £62,000
What is an Opening Bid? This property is entered into an online auction where the bidding will start or open at the above price. Unless specified all properties are subject to a Reserve (minimum acceptable price). How to Bid... To take part in the online auction you must firstly create a bidding account. Once you have a bidding account you can then login and place bids during the auction. Please click on the following link to view the latest Online Auction Bidders Guide now.View Live Online Auction
Offer Now... You may submit an offer now on this property for the owner to consider. If they are will are willing to sell you the property now then it is a matter of making the required deposit payment to secure the purchase. Complete our ONLINE OFFER FORM now to put your offer forward to the sellers.
Submit Offer Now
Terms & Conditions of Sale
- 10% Deposit (Minimum £3,000)
- Standard Completion (Unless specified differently in any Special Conditions of Sale)
- Buyers Fee = 3% of Sale Price (Minimum £3,250 + vat)
Use our DEPOSIT CALCULATOR to confirm the reservation deposit & buyers fee for this property at a specified bid level.
Calculate Deposit & Fee
STANDARD TERMS OF SALE are 4 week completion with 1 week extension. Sellers can request an earlier or later completion date which will be detailed in any Special Conditions of Sale for this lot. Buyers must satisfy themselves prior to bidding as to the terms on offer for each property which may differ in deposit amount, completion and buyers fee.
* If no Special Conditions of Sale are present in the legal docs download bidders are advised to request a copy by email prior to bidding.
General Terms & Conditions of Sale
Lot Specific Terms - 28Addison Crescent, Banff, Aberdeenshire