
 Submit Offer
Description
***SUPERB BUY TO LET INVESTMENT FLAT*** 1 BED FLAT IN INVERURIE HGIH STREET. *** HOME REPORT VALUE OF £64,000*** EXPECTED ANNUAL RENTAL OF £4.800 GIVING AN EXCELLENT YIELD. REDUCED FOR AUCTION SALE.
PROPERTY COMPRISES: A Communal Entrance and stairwell, Hallway, Lounge, Kitchen, Double Bedroom and Shower room. Further benefits from a new Gas combi boiler and Full double glazing. Private Garden.
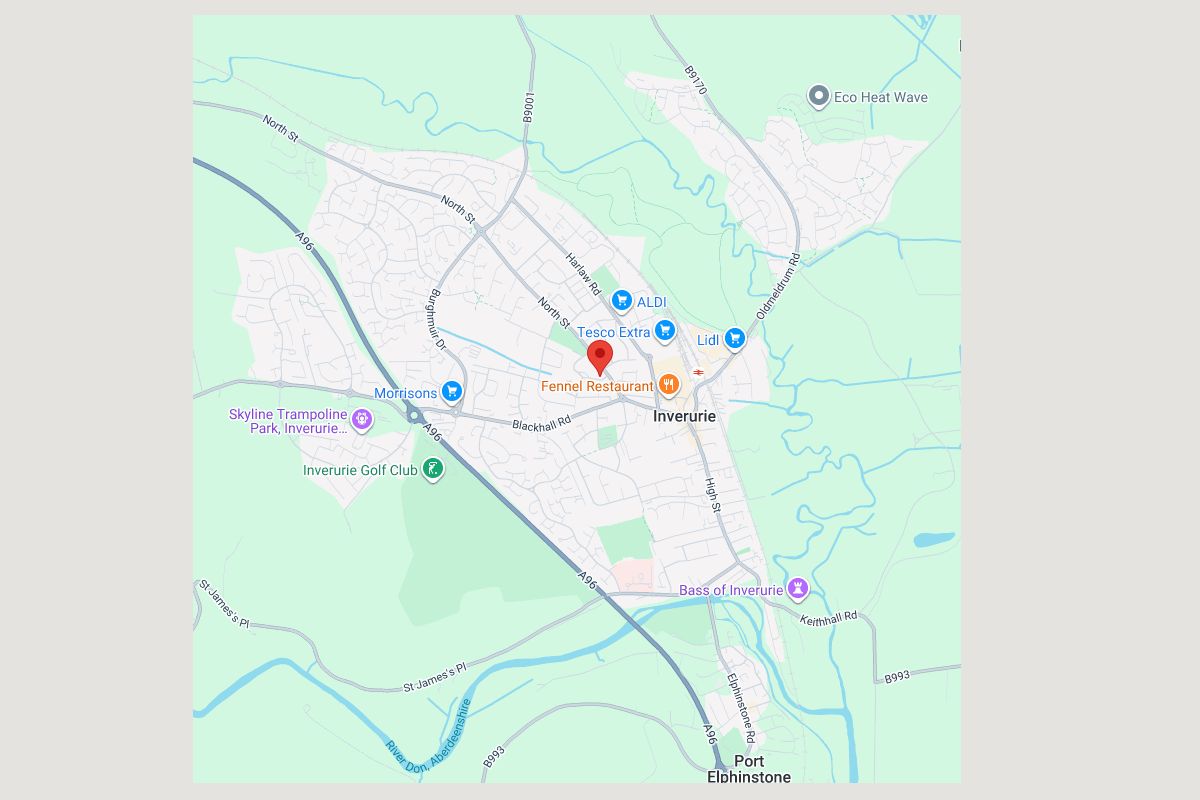
Located in Inverurie town centre within easy walking distance of the local shops and amenities on offer. Good commuter base ideal for Dyce Westhill Bridge of Don & Aberdeen.
EPC C To find travel along the High Street towards Port Elphinstone & number 75 lies on the right-hand side beyond St Andrew’s Church.
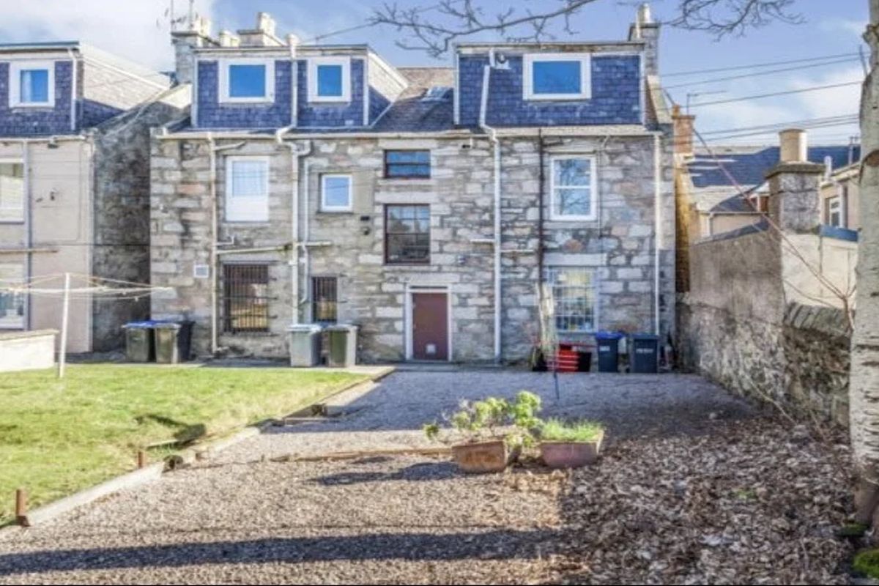
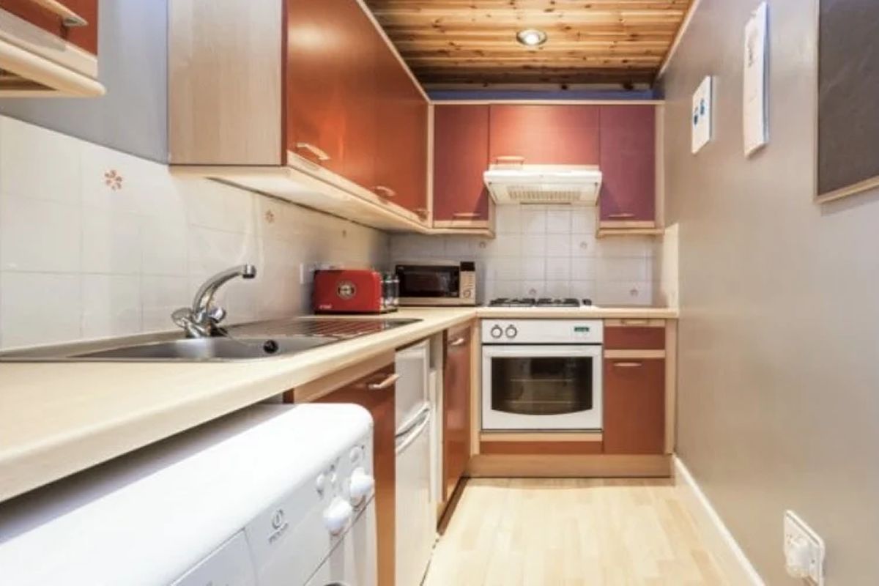
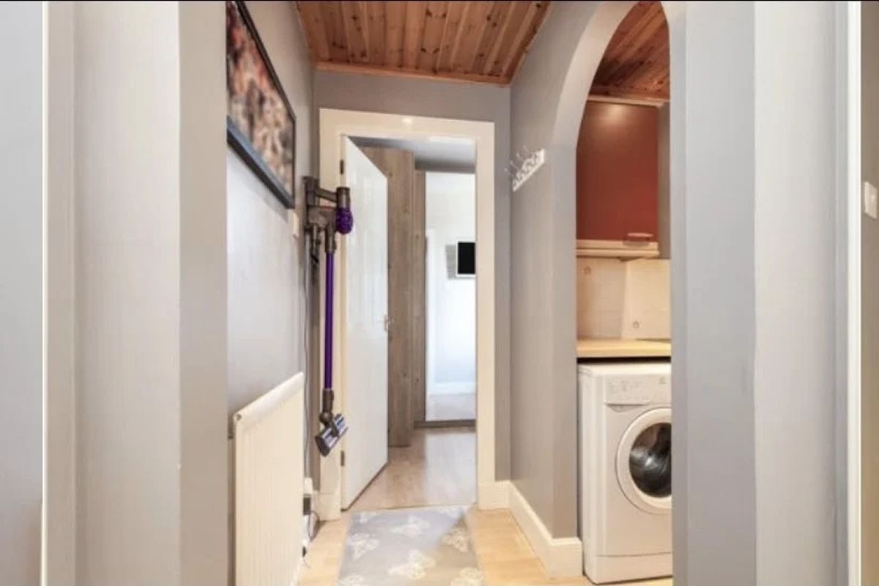
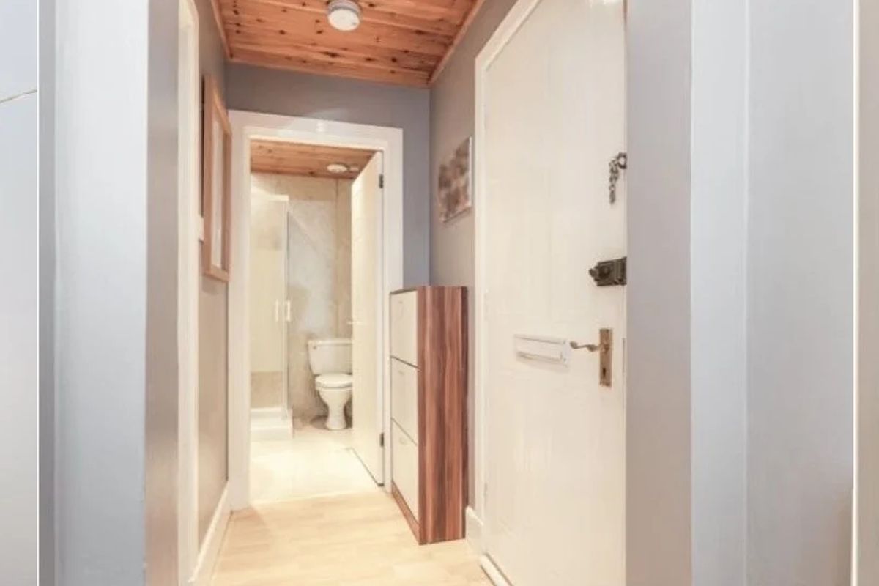
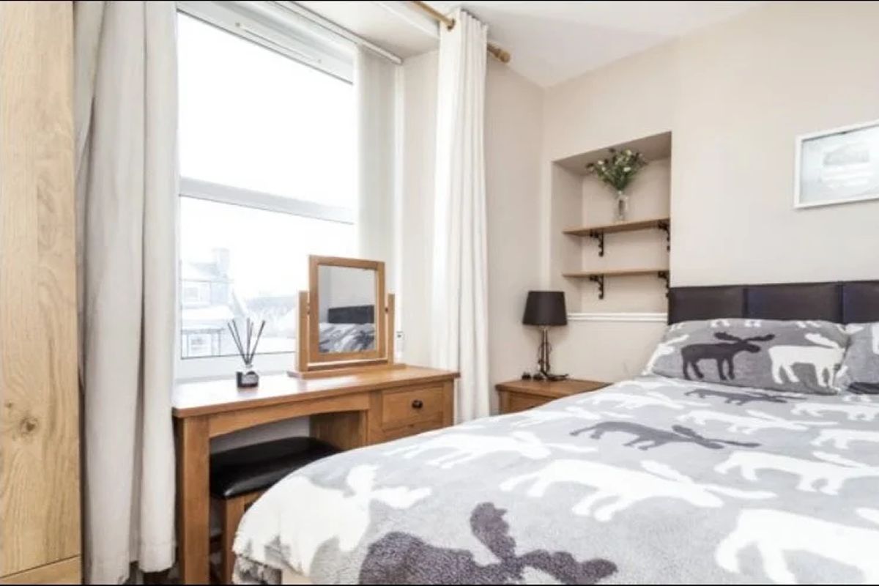
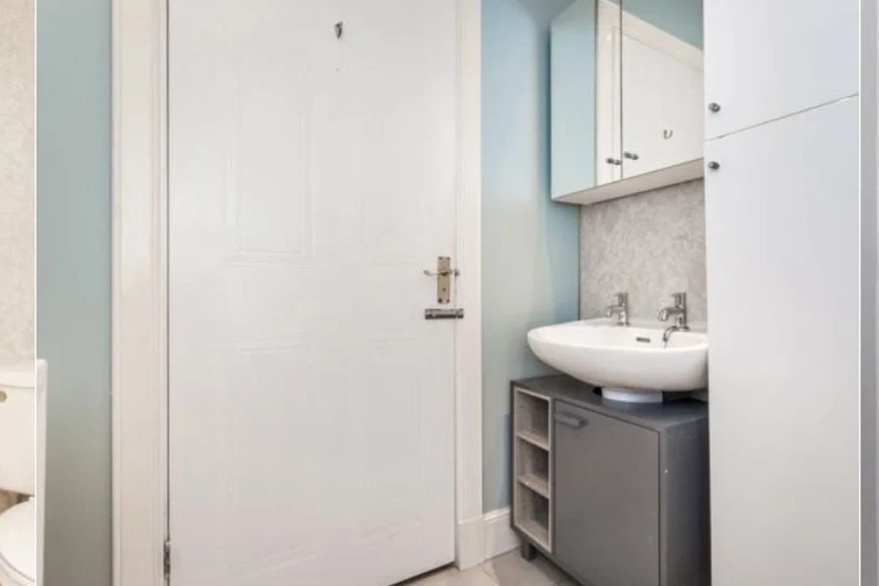
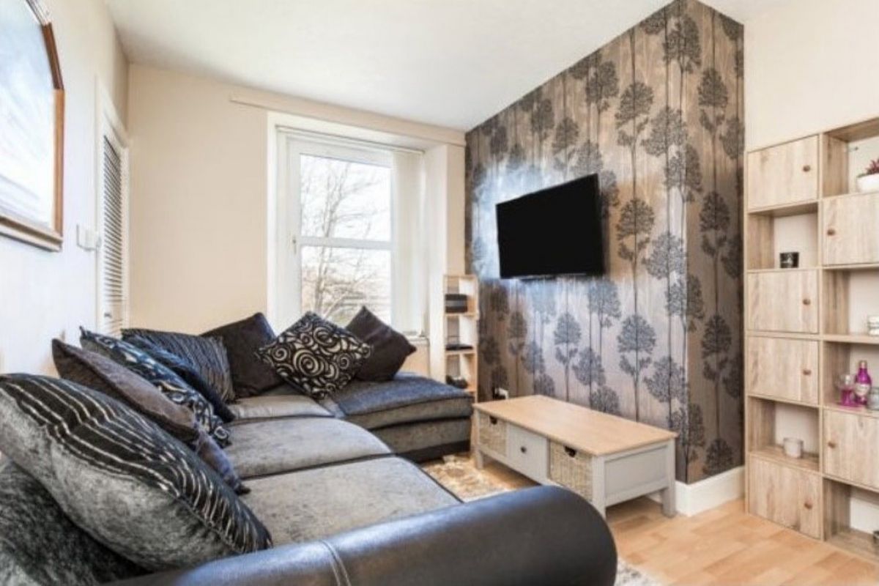
***SUPERB BUY TO LET INVESTMENT FLAT*** 1 BED FLAT IN INVERURIE HGIH STREET. *** HOME REPORT VALUE OF £64,000, EXPECTED ANNUAL RENTAL OF £4.800 GIVING AN EXCELLENT YIELD. REDUCED FOR AUCTION SALE. HIGH YIELDING INVESTMENT OPPORTUNITY- Realistic rent in the area £400pcm giving an annual income of £4,800 and OFFERING A SUPERB YIELD of 12% if achieved for guide price. PROPERTY COMPRISES: A Communal Entrance and stairwell, Hallway, Lounge, Kitchen, Double Bedroom and Shower room. Further benefits from a new Gas combi boiler and Full double glazing. Private Garden. Good commuter base ideal for Dyce Westhill Bridge of Don and Aberdeen 1 bedroomed first floor flat located in Inverurie town centre within easy walking distance of the local shops and amenities on offer. The accommodation comprises of a Communal Entrance and stairwell, Hallway, Lounge, Kitchen, Double Bedroom and a Shower room. Benefitting from a recently installed Gas combi boiler and Full double glazing. To the rear, there is a low maintenance exclusive area of garden ground along with a communal drying green. Communal Entrance: Entered from the front or the back of the building, the communal staircase is well lit leading up to the flat. Hall: A wooden door opens in the hallway and gives access to all the accommodation. Small upper level cupboard overhead and a pine clad ceiling with downlights and smoke detector. Fitted shelving and wood effect flooring. Bedroom: 13’2’’ x 7’4’’ (4.01m x 2.23m) The bedroom provides ample space for a double bed along with a range of freestanding furniture. Alcove space with fitted shelving. Window overlooks the front and fills the room with natural light. Ceiling light and wood effect flooring. Kitchen: 11’10’’ x 5’2’’ (3.60m x 1.57m) Archway from the hallway is open into the kitchen which is fitted with a range of base and wall units, coordinating worktops and splashback tiling. Stainless steel sink with drainer and mixer tap. Oven with electric hob and extractor hood above. Undercounter spaces for 2 appliances. Downlights; smoke alarm and wood effect flooring. EPC: C Council Tax Band: A At the rear of the property, the middle section of stone chips with established trees is exclusive to Flat 2. There is also a shared communal drying green. Ample off-street parking provided nearby.
Inverurie is an expanding, prosperous town located only 15 miles from Aberdeen city centre. There is an excellent range of retail outlets and local shops, a health centre, several large supermarkets, swimming pool and community campus located in the secondary school, sports centre and golf, tennis, bowling, fishing and hillwalking are all available nearby. Inverurie offers excellent road and rail links both north and south including Aberdeen, Dyce, Huntly and Elgin and is within easy commuting distance of Westhill, Dyce and Aberdeen city centre.
Full Address: 75 High Street, Flat 2, Inverurie, AB51 3QJ
Show MoreMap & Location
Map Street View SatelliteDocument Downloads
* If no Special Conditions of Sale are present in the legal docs download bidders are advised to request a copy by email prior to bidding.
* Click the above 'Pending' document link to log your request and we will notify you once available.
Pricing Information & Bidding
Opening Bid: £40,000
What is an Opening Bid? This property is entered into an online auction where the bidding will start or open at the above price. Unless specified all properties are subject to a Reserve (minimum acceptable price). How to Bid... To take part in the online auction you must firstly create a bidding account. Once you have a bidding account you can then login and place bids during the auction. Please click on the following link to view the latest Online Auction Bidders Guide now.View Live Online Auction
Offer Now... You may submit an offer now on this property for the owner to consider. If they are will are willing to sell you the property now then it is a matter of making the required deposit payment to secure the purchase. Complete our ONLINE OFFER FORM now to put your offer forward to the sellers.
Submit Offer Now
Terms of Sale
- 10% Deposit (Minimum £3,000)
- Standard Completion (Unless specified differently in any Special Conditions of Sale)
- Buyers Fee = 3% of Sale Price (Minimum £4,000 + vat)
STANDARD TERMS OF SALE are 4 week completion with 1 week extension. Sellers can request an earlier or later completion date which will be detailed in any Special Conditions of Sale for this lot. Buyers must satisfy themselves prior to bidding as to the terms on offer.
* If no Special Conditions of Sale are present in the legal docs download bidders are advised to request a copy by email prior to bidding.
Payment Calculator
Please use our PAYMENT CALCULATOR to confirm the necessary reservation deposit for this property if you are successful with an offer now or bid at auction.Payment Calculator
Auction Details
Type: Timed Online Auction
View Full Auction Catalogue

Future Auctions LTD are the UK & Ireland's premier dedicated land & property auction house. We offer flats, houses, land, residential, commercial property at large scale event and online auctions.